

Open House Sat, Sep 19th 01:00 PM - 04:00 PM
Address
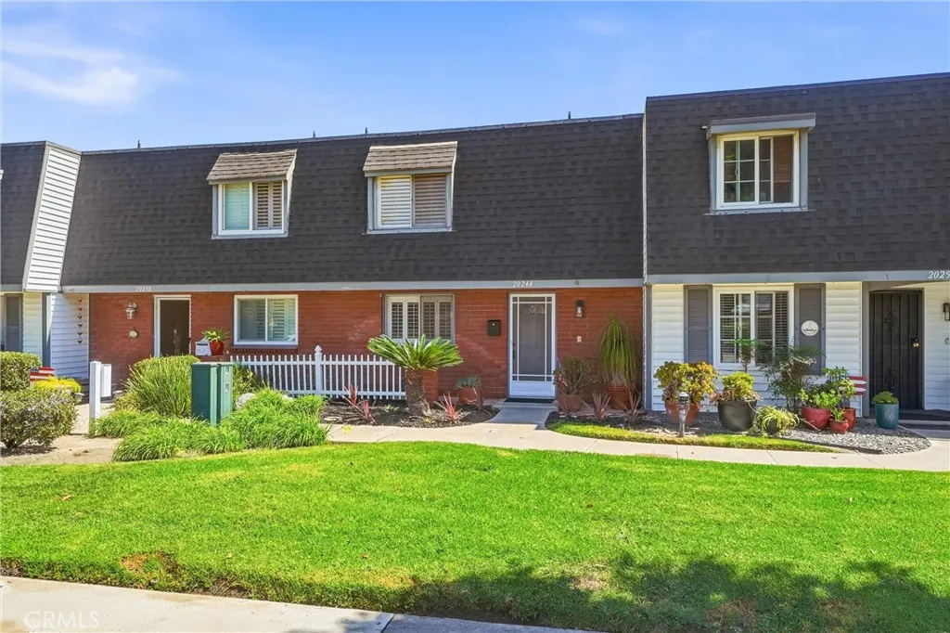
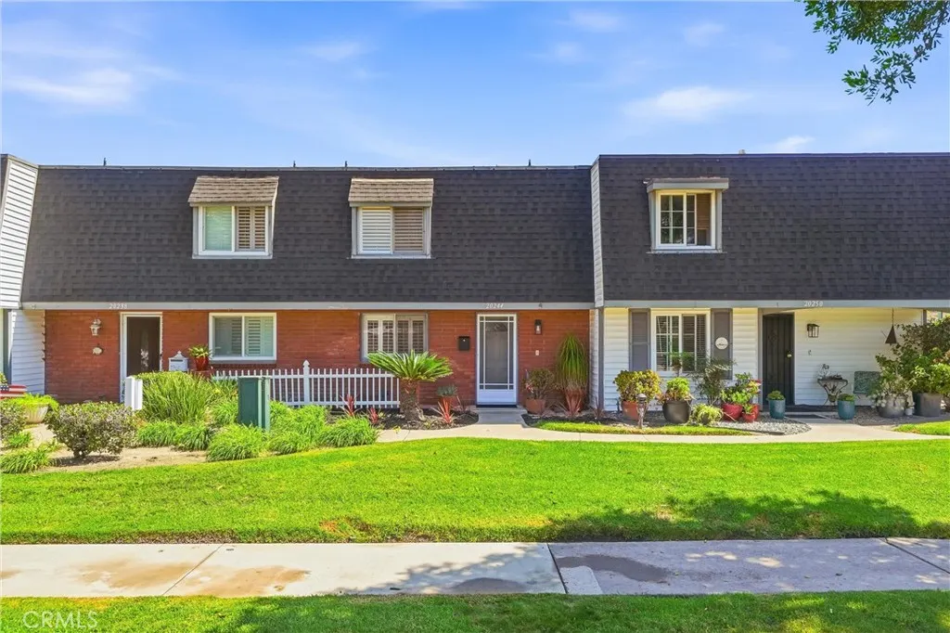
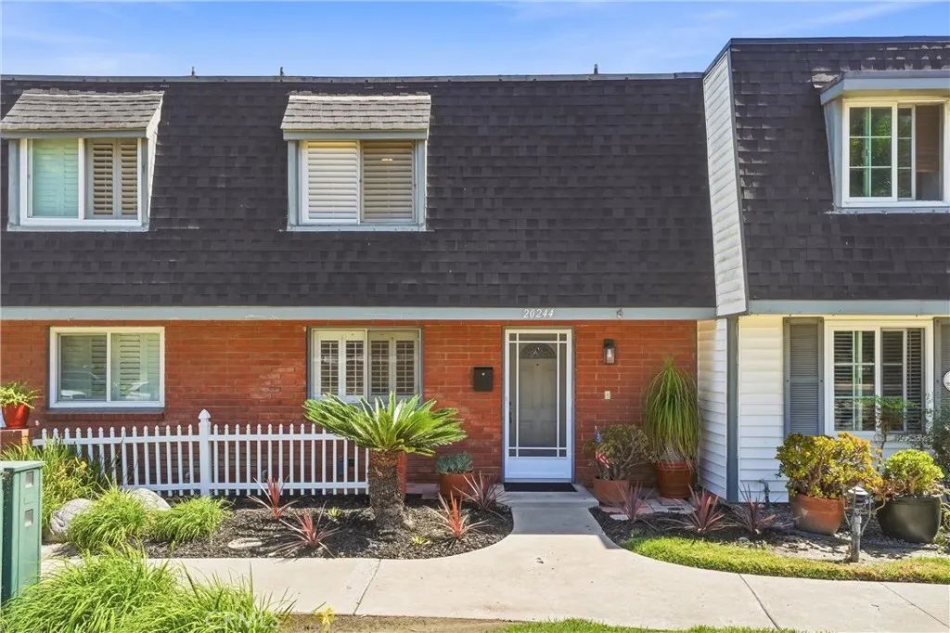
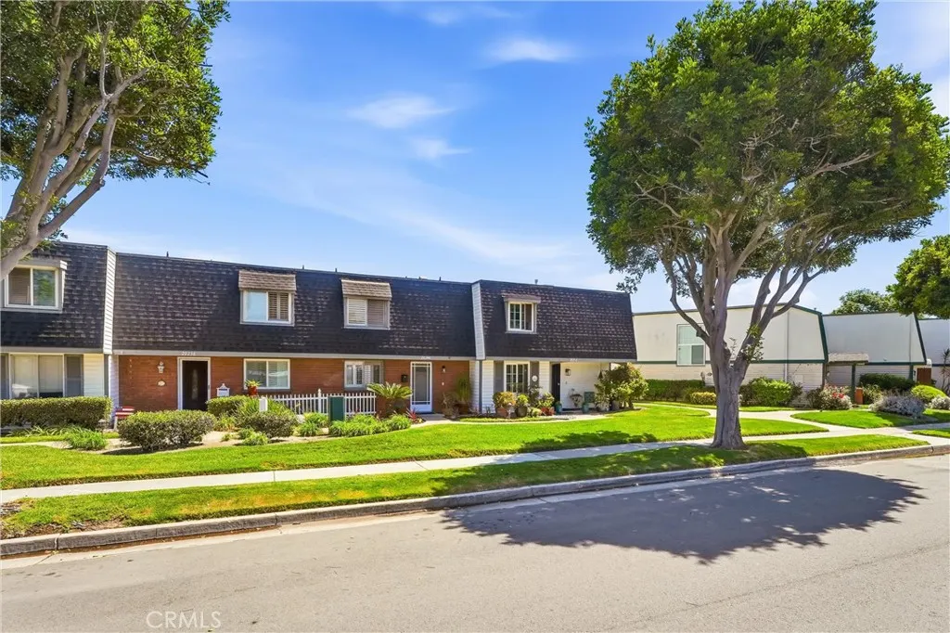
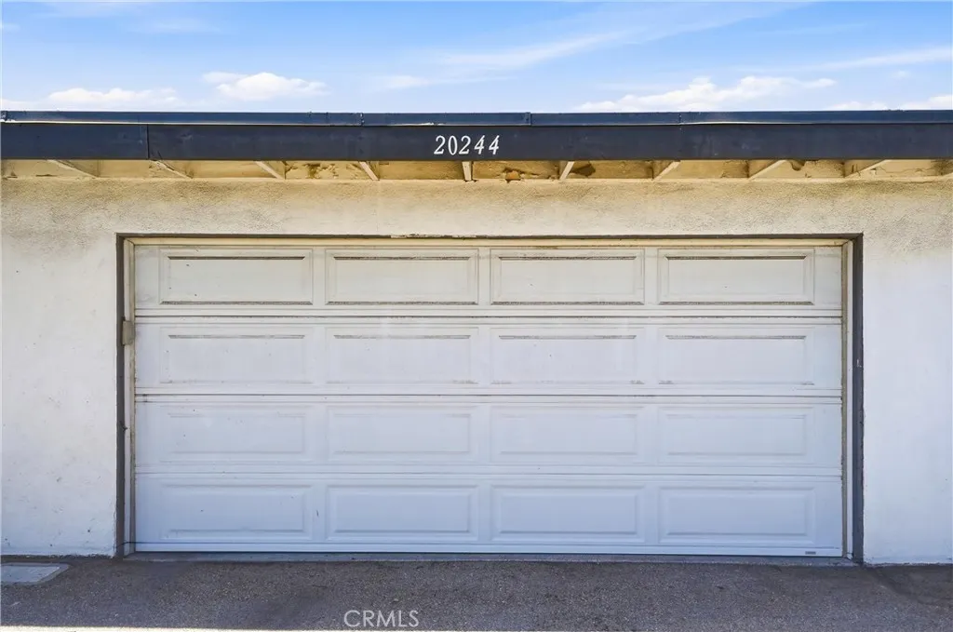
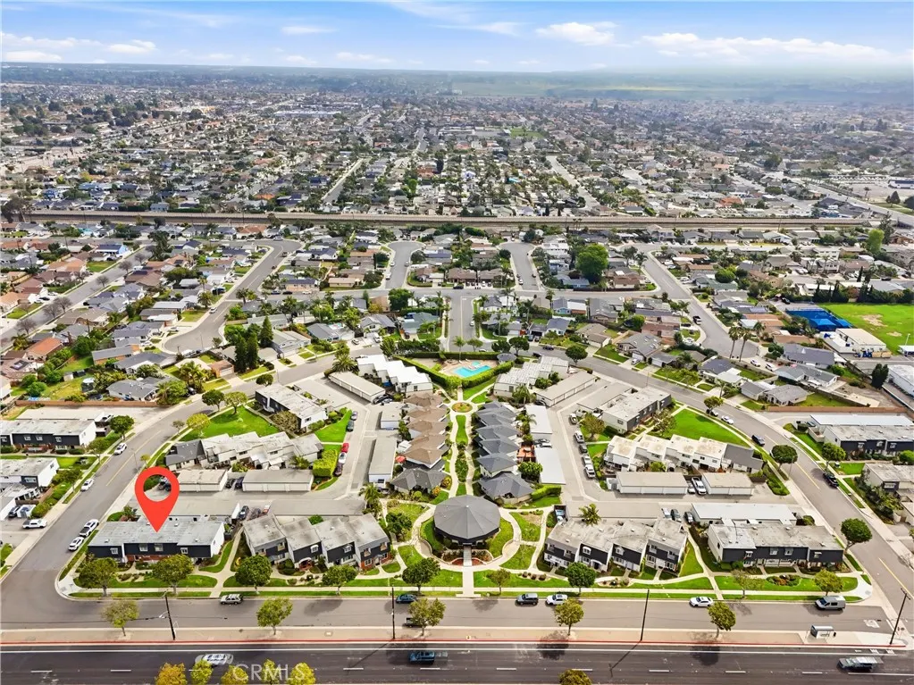
20244 Magnolia Street, Huntington Beach, CA
Price
$ 749,000
Property Attributes
- MLS#OC26190676
- TypeSingle Family
- Listing Status Active
- CountyOrange
- CityHuntington Beach
- Area South Huntington Beach
- NeighborhoodCape Huntington (CAPE)
- Zip92646
- Style
- Year Built1965
- Price$ 749,000
- Bedrooms2
- Full Bathrooms1
- Half Bathrooms1
- Sqr Footage1020
- Lot Size0.03 Acres
Data Source:
California Regional MLS (CRMLS)
Property Description
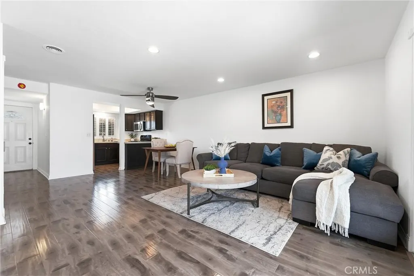
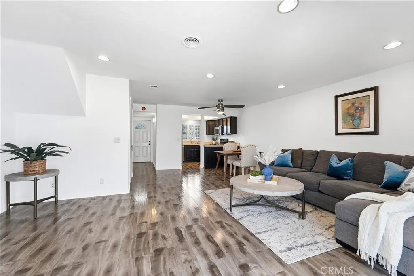
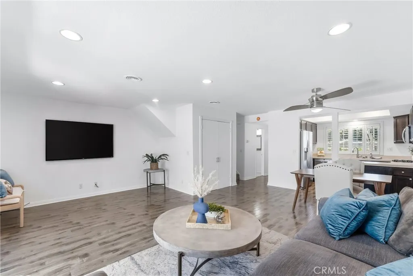
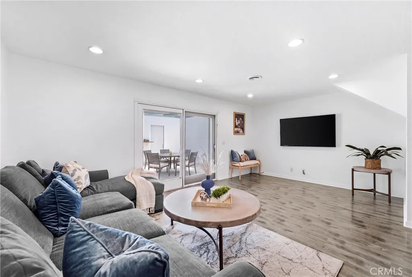
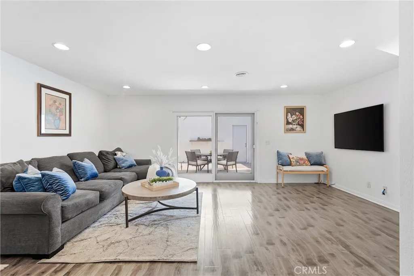
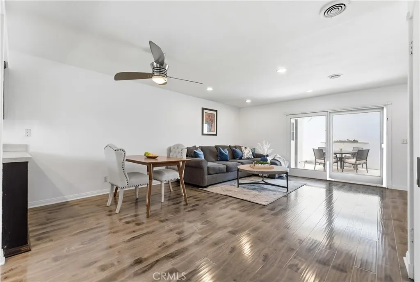
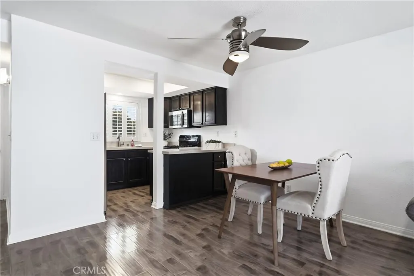
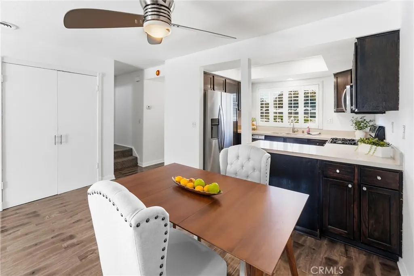
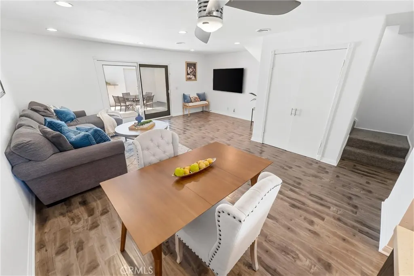
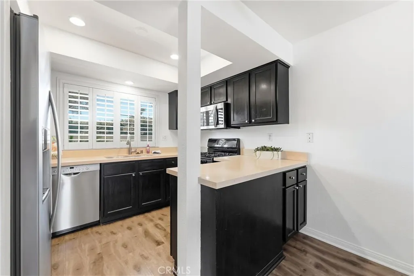
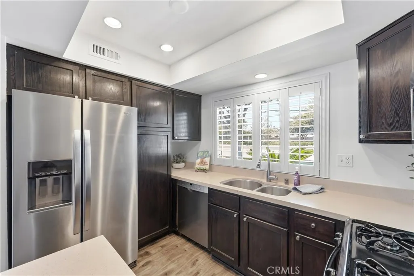
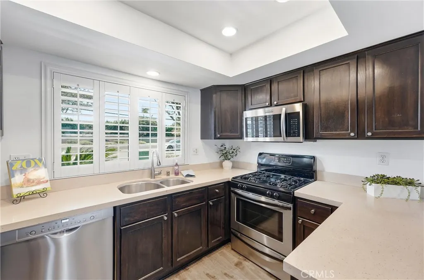
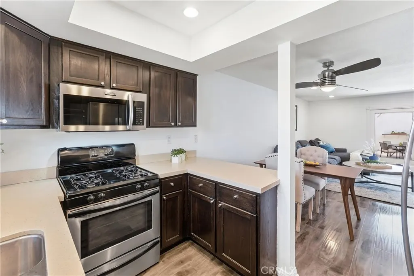
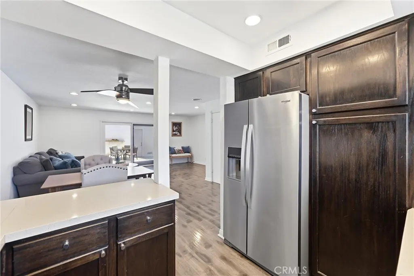
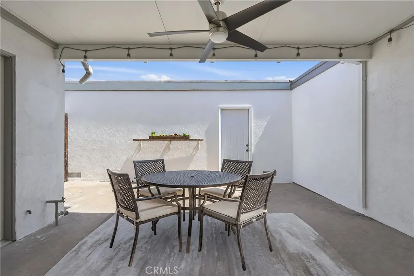
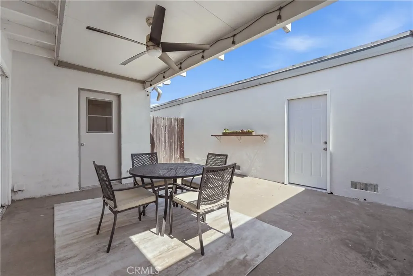
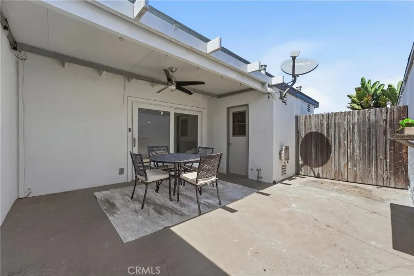
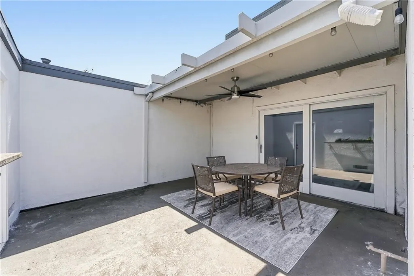
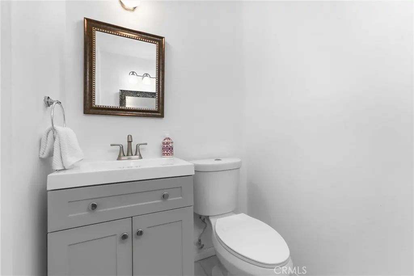
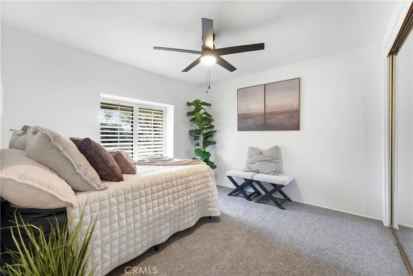
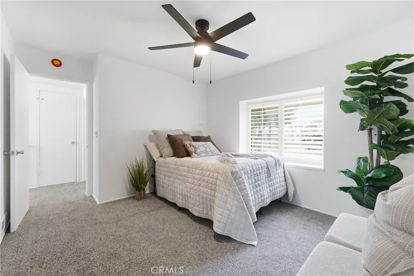
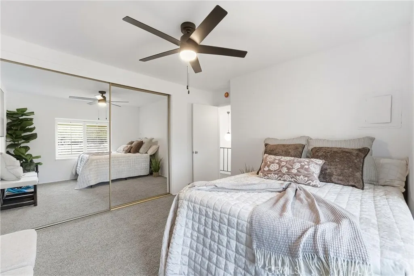
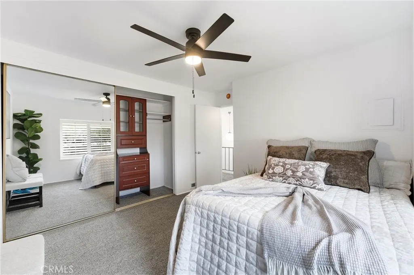
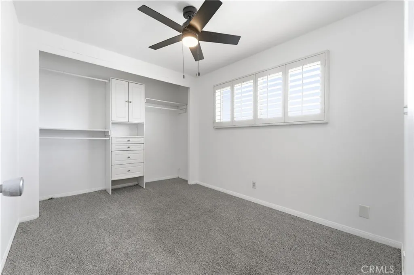
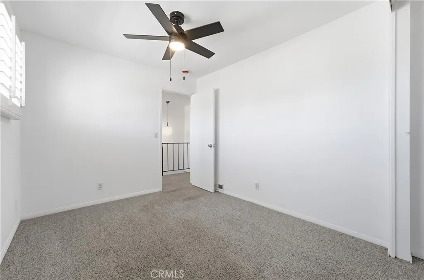
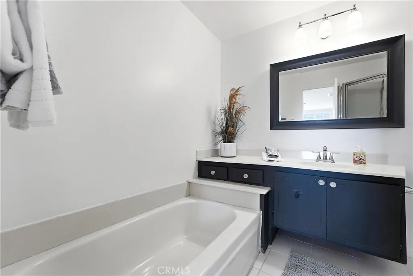
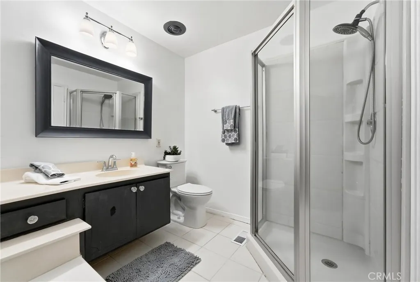
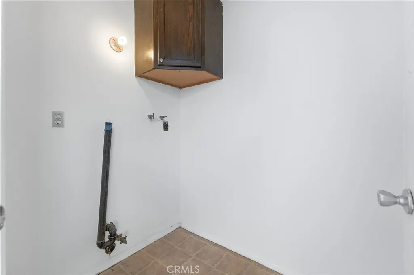
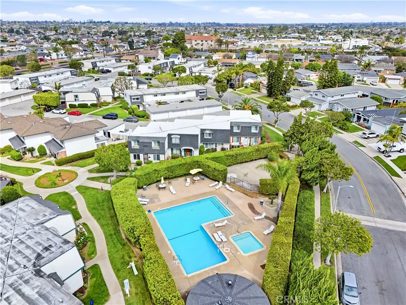
Experience the best of coastal living in this beautifully updated townhome, ideally located in one of Huntington Beach's most sought-after neighborhoods and within the highly acclaimed Moffett Elementary School boundaries. Filled with natural light, the open-concept floor plan seamlessly connects the spacious living and dining areas to your own private patio—an uncommon feature that creates the perfect setting for morning coffee, outdoor dining, entertaining guests, or simply enjoying the coastal breeze year-round. The beautifully updated kitchen is the heart of the home, featuring elegant quartzite countertops and an open layout that overlooks the main living spaces, making everyday living and entertaining effortless. The main level also offers a convenient powder room with a brand-new vanity and a dedicated laundry room—another highly desirable feature that adds everyday convenience and functionality. Upstairs, you'll find two spacious bedrooms and a generously sized bathroom complete with a separate soaking tub and walk-in shower. Thoughtful improvements throughout the home include fresh interior paint throughout, recessed lighting, updated fixtures, brand-new ceiling fans throughout, hard surface flooring downstairs, newer carpet upstairs, creating a bright, inviting, and truly move-in-ready home. A standout feature is the oversized private two-car garage, providing exceptional storage and convenience—a rarity for homes in this price range. Unlike many townhomes, this property is classified as a single-family residence, which may offer buyers access to more favorable financing options than many condominiums, depending on lender and loan program. Ample guest parking throughout the community makes hosting family and friends easy. Residents enjoy a beautifully maintained community with a low monthly HOA featuring a sparkling pool, clubhouse, expansive greenbelts, and trash service included in the HOA dues. Ideally located just minutes from Huntington Beach's world-famous beaches, shopping, dining, parks, and top-rated schools, this home offers an exceptional opportunity to enjoy the very best of the Southern California coastal lifestyle.
| Elementary School | Middle School | High School |
|---|---|---|
| Moffett Elementary School | Sower Middle School | Edison High School |
| Price History | |
|---|---|
| 9/14/2026 | Listed $749,000 |
General Features
| Living Area | 1020 |
|---|---|
| Sewer | Public Sewer |
| Heating | Central |
| Cooling | None |
| Utilities | Cable Available,Electricity Connected,Natural Gas Connected,Phone Available,Sewer Connected,Water Connected |
| Roof | Shingle |
| Appliances | Dishwasher,Free-Standing Range,Gas Cooktop,Gas Oven,Microwave,Refrigerator,Water Heater |
| HOA Fee | 345 |
| Garage Spaces | 2 |
| Patio/Porch Features | Concrete,Covered,Patio |
| Pool Features | Association |
| Security Features | Carbon Monoxide Detector(s),Smoke Detector(s) |
| Construction Materials | Stucco |
| Year Built | 1965 |
| View | None |
| Stories Count | 2 |
| Levels | Two |
| Property Subtype | Single Family Residence |
| Community Features | Curbs,Sidewalks |
| Accessibility | None |
| Assoc Fee Paid Per | Monthly |
| County | Orange |
| New Construction | false |
| Property Type | Residential |
| Association Amenities | Clubhouse,Maintenance Grounds,Pool,Trash |
| HOA | true |
| Attached Garage | false |
| Contingency | None |
| Subdivision Name | Cape Huntington (CAPE) |
| Garage Y/N | true |
| Full Baths | 1 |
| Special Listing Conditions | Standard |
| Status | Active |
| Directions | From Adams ave, go south on Magnolia, Left on Village Dr, and immediate first Left on Magnolia Street. Home is on the right. |
| High School | Edison |
| City | Huntington Beach |
| Disclosures | Covenants/Restrictions Disclosure,HOA Disclosure |
| Association Name | Sunshine Village Homeowners Association |
| Entry Location | Front Door |
| Senior Community Y/N | false |
| High School District | Huntington Beach Union High |
| Number Of Units Total | 1 |
| MLS Area | 14 - South Huntington Beach |
| Lot Size Units | Square Feet |
| Lot Size Square Feet | 1306 |
| Listing Terms | Cash,Cash to New Loan,Conventional |
| Spa Features | Association |
| Elementary School | Moffett |
| Property Attached Y/N | true |
| Land Lease Y/N | false |
| Middle/Junior High School | Sower |
| Property Condition | Turnkey |
| Lease Considered Y/N | false |
| Virtual Tour | https://iframe.videodelivery.net/a34f38482bf0a5dc0cf53f3b16e05c09 |
| Structure Type | House |
| Living Area Units | Square Feet |
| Standard Status | Active |
| Occupancy Type | Vacant |
| Year Built Source | Assessor |
| Tax Lot | 24 |
| Virtual Tour | https://youtube.com/shorts/AFLnjDZ_58c?si=ywFZLwbUifoRrqhH |
| Property Sub Type Additional | Single Family Residence |
| Expected Active Date | 2026-09-16 |
| PostalCity | HUNTINGTON BEACH |
Interior Features
| Interior Amenities | Breakfast Bar,Ceiling Fan(s),Open Floorplan,Quartz Counters,Recessed Lighting,All Bedrooms Up |
|---|---|
| Flooring | Carpet,Vinyl |
| Fireplace Features | None |
| Total Stories | 2 |
| Common Walls | 2+ Common Walls,No One Above,No One Below |
| Air Conditioning Y/N | false |
| Heating Y/N | true |
| Window Features | Shutters |
| Fireplace Y/N | false |
| Half Baths | 1 |
| Laundry Features | Laundry Room |
| Total Bedrooms | 2 |
| Entry Level | 1 |
| Main Level Bathrooms | 1 |
| LivingAreaSource | Assessor |
| Total Baths | 2 |
Exterior Features
| Parking Features | Door-Multi,Garage |
|---|---|
| Lot Features | Landscaped |
| Water Source | Public |
| Total Parking | 2 |
| Inclusions | Refrigerator |
| Lot Size Area | 1306 |
| Foundation Details | Slab |
| Spa | true |
| Lot Size Acres | 0.03 |
| Private Pool | false |
| Lot Size Source | Assessor |
| Door Features | Sliding Doors |
Amenities
- Foreclosure
- Views
- Short Sale
- New Construction
- Adult 55+
- Lease To Own
- No HOA Fees
- Furnished
- Primary On Main
- Air Conditioning
- Seller Finance
- Green
- Fixer Upper
- Horse
- Golf
- Fireplace
- Deck
- Garage
- Basement
- Pool
Property vs Single Family Average in 92646
Price
Year Built
 Based on information from California Regional Multiple Listing Service, Inc. as of September 18, 2026 8:50 PM UTC This information is for your personal, non-commercial use and may not be used for any purpose other than to identify prospective properties you may be interested in purchasing. Display of MLS data is usually deemed reliable but is NOT guaranteed accurate by the MLS. Buyers are responsible for verifying the accuracy of all information and should investigate the data themselves or retain appropriate professionals. Information from sources other than the Listing Agent may have been included in the MLS data. Unless otherwise specified in writing, Broker/Agent has not and will not verify any information obtained from other sources. The Broker/Agent providing the information contained herein may or may not have been the Listing and/or Selling Agent.
 The information being provided by Conejo Simi Moorpark Association of REALTORS ® ("CSMAR") is for the visitor's personal, non-commercial use and may not be used for any purpose other than to identify prospective properties visitor may be interested in purchasing. Any information relating to a property referenced on this web site comes from the Internet Data Exchange ("IDX") program of CSMAR. This web site may reference real estate listing(s) held by a brokerage firm other than the broker and/or
 The MLS™ I-Tech ® All information deemed reliable but not guaranteed. All properties are subject to prior sale, change or withdrawal. Neither listing broker(s) or information provider(s) shall be responsible for any typographical errors, misinformation, misprints and shall be held totally harmless. Listing(s) information is provided for consumer's personal, non-commercial use and may not be used for any purpose other than to identify prospective properties consumers may be interested in
