
Sold: Sep 11, 2026
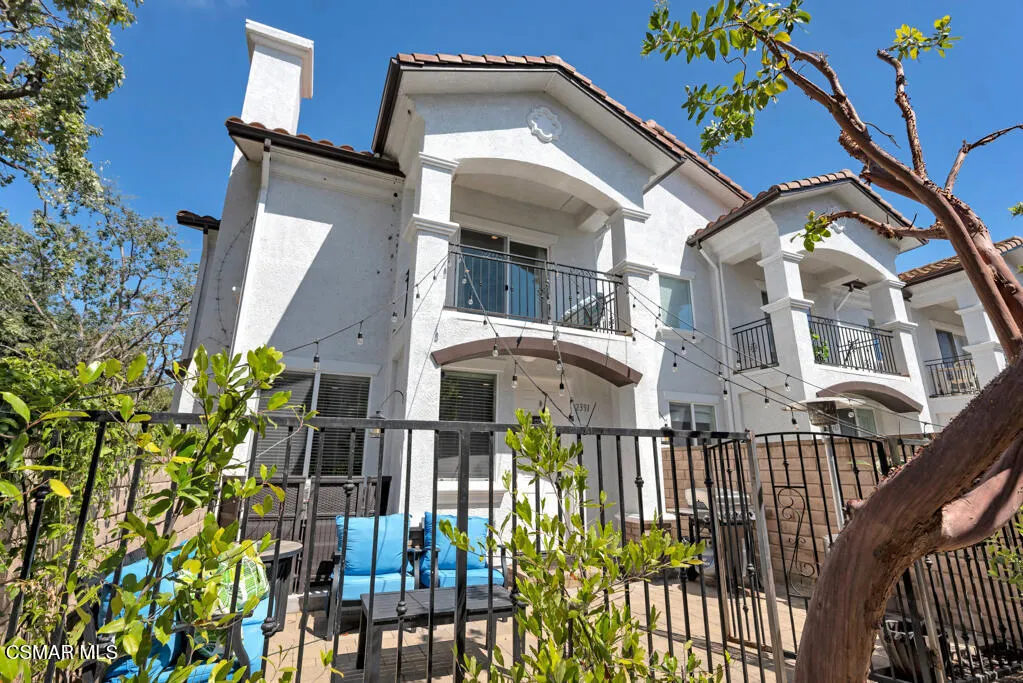
Address
2391 Chiquita Lane, Thousand Oaks, CA
Price
$ 725,000
Property Attributes
- MLS#226002940
- TypeTownhouse
- Listing Status Closed
- CountyVentura
- CityThousand Oaks
- Area Thousand Oaks East
- NeighborhoodOak Grove Villas - 643 - 643
- Zip91362
- Style
- Year Built2007
- Price$ 725,000
- Bedrooms3
- Full Bathrooms2
- Half Bathrooms1
- Sqr Footage1741
- Lot Size0.04 Acres
Data Source:
California Regional MLS (CRMLS)
Property Description
Stunning and extra-large, this end-unit townhome is located in the heart of Thousand Oaks, just a block from fine dining and shopping on the boulevard! Tucked away from the street and adjacent to open space, this private and quiet home is flooded with natural light and warm views of a majestic oak tree. Enter to a charming living room, highlighted with recessed lighting, lofted ceilings, dual-paned windows, and stacked-stone fireplace. The upgraded kitchen offers Caesarstone countertops, travertine backsplash, sink with touchless faucet, Viking range & dishwasher, breakfast bar, and walk-in pantry. Hardwood flooring continue to flow through the dining area with designer light fixture and peaceful, park-like views. A stylish powder room with pedestal vanity and an oversized storage closet beneath the staircase complete the main level. Wrought iron staircase takes you to a spacious landing, a perfect spot for an office or gaming area. Double-doors open to the primary suite, featuring hardwood floors, walk-in closet, ceiling fan, and balcony. Primary bathroom has been tastefully updated with dual vanities with quartz countertops and sophisticated hardware, large soaking tub, and separate travertine shower stall. Two guest bedrooms with high ceilings (one with private balcony) share a hall bathroom. Upstairs laundry room with stainless sink, abundant storage, and collapsable shelves! The immaculate 2-car garage offers direct interior access and overhead storage racks. Guests can use the assigned parking lot space or park on the street. Entertain easily on the front patio with pavers and serene natural backdrop. Oak Grove Villas residents enjoy a charming BBQ area and rose garden. Best on the market!
| Price History | |
|---|---|
| 6/23/2026 | Listed $789,000 |
| 7/23/2026 | 2$775,000 |
| 8/9/2026 | 2$760,000 |
| 8/17/2026 | 1$750,000 |
General Features
| Living Area | 1741 |
|---|---|
| Sewer | Public Sewer |
| Heating | Central |
| Cooling | Central Air |
| Possession | Close Plus 2 Days |
| Appliances | Dishwasher,Freezer,Disposal,Range,Refrigerator |
| Zoning | R1 |
| HOA Fee | 475 |
| Garage Spaces | 2 |
| Patio/Porch Features | Front Porch |
| Exclusions | washer & dryer |
| Year Built | 2007 |
| Stories Count | 2 |
| Levels | Two |
| Property Subtype | Townhouse |
| Assoc Fee Paid Per | Monthly |
| County | Ventura |
| Property Type | Residential |
| Association Amenities | Barbecue,Picnic Area |
| HOA | true |
| Attached Garage | true |
| Subdivision Name | Oak Grove Villas - 643 - 643 |
| Garage Y/N | true |
| Full Baths | 2 |
| Special Listing Conditions | Standard |
| Close Price | 725000 |
| Status | Closed |
| Buyer Financing | Cash |
| Directions | From Thousand Oaks Blvd., turn onto N. Conejo School Road. First right is Chiquita Lane. |
| City | Thousand Oaks |
| Disclosures | Covenants/Restrictions Disclosure,HOA Disclosure |
| Association Name | Oak Villas HOA |
| Entry Location | Main Level |
| Senior Community Y/N | false |
| High School District | Conejo Valley Unified |
| MLS Area | TOE - Thousand Oaks East |
| Lot Size Units | Square Feet |
| Lot Size Square Feet | 1742.4 |
| Listing Terms | Cash,Cash to New Loan |
| Property Attached Y/N | true |
| Property Condition | Updated/Remodeled |
| Lease Considered Y/N | false |
| Virtual Tour | https://www.hshprodmls2.com/2391chiquitaln |
| Standard Status | Closed |
| Year Built Source | See Remarks |
| Virtual Tour | https://www.hshprodmls2.com/2391chiquitaln |
| Property Sub Type Additional | Townhouse |
| PostalCity | WESTLAKE VILLAGE |
Interior Features
| Interior Amenities | Breakfast Bar,Balcony,Separate/Formal Dining Room,Open Floorplan,Pantry,Recessed Lighting,All Bedrooms Up,Walk-In Pantry,Walk-In Closet(s) |
|---|---|
| Flooring | Carpet |
| Fireplace Features | Gas Starter,Living Room |
| Total Stories | 2 |
| Air Conditioning Y/N | true |
| Heating Y/N | false |
| Window Features | Blinds,Double Pane Windows,Drapes |
| Fireplace Y/N | true |
| Half Baths | 1 |
| BuyerOfficeEmail | kmyers@maxoneproperties.com |
| Laundry Features | Laundry Room,Upper Level |
| Total Bedrooms | 3 |
| Entry Level | 1 |
| LivingAreaSource | Public Records |
| Total Baths | 3 |
Exterior Features
| Parking Features | Assigned,Direct Access,Garage,Garage Door Opener,One Space,Storage |
|---|---|
| Lot Features | Corner Lot,Cul-De-Sac |
| Total Parking | 3 |
| Inclusions | Kitchen refrigerator, countertop microwave, electric car charger, and smart-home blind openers are negotiable. |
| Lot Size Area | 1742.4 |
| Spa | false |
| Lot Size Acres | 0.04 |
| Private Pool | false |
| Door Features | Sliding Doors |
Amenities
- Foreclosure
- Views
- Short Sale
- New Construction
- Adult 55+
- Lease To Own
- No HOA Fees
- Furnished
- Pets
- Primary On Main
- Air Conditioning
- Seller Finance
- Green
- Fixer Upper
- Horse
- Golf
- Fireplace
- Deck
- Garage
- Basement
- Pool
Property vs Townhouse Average in 91362
Price
Year Built
 Based on information from California Regional Multiple Listing Service, Inc. as of September 16, 2026 5:51 PM UTC This information is for your personal, non-commercial use and may not be used for any purpose other than to identify prospective properties you may be interested in purchasing. Display of MLS data is usually deemed reliable but is NOT guaranteed accurate by the MLS. Buyers are responsible for verifying the accuracy of all information and should investigate the data themselves or retain appropriate professionals. Information from sources other than the Listing Agent may have been included in the MLS data. Unless otherwise specified in writing, Broker/Agent has not and will not verify any information obtained from other sources. The Broker/Agent providing the information contained herein may or may not have been the Listing and/or Selling Agent.
 The information being provided by Conejo Simi Moorpark Association of REALTORS ® ("CSMAR") is for the visitor's personal, non-commercial use and may not be used for any purpose other than to identify prospective properties visitor may be interested in purchasing. Any information relating to a property referenced on this web site comes from the Internet Data Exchange ("IDX") program of CSMAR. This web site may reference real estate listing(s) held by a brokerage firm other than the broker and/or
 The MLS™ I-Tech ® All information deemed reliable but not guaranteed. All properties are subject to prior sale, change or withdrawal. Neither listing broker(s) or information provider(s) shall be responsible for any typographical errors, misinformation, misprints and shall be held totally harmless. Listing(s) information is provided for consumer's personal, non-commercial use and may not be used for any purpose other than to identify prospective properties consumers may be interested in
